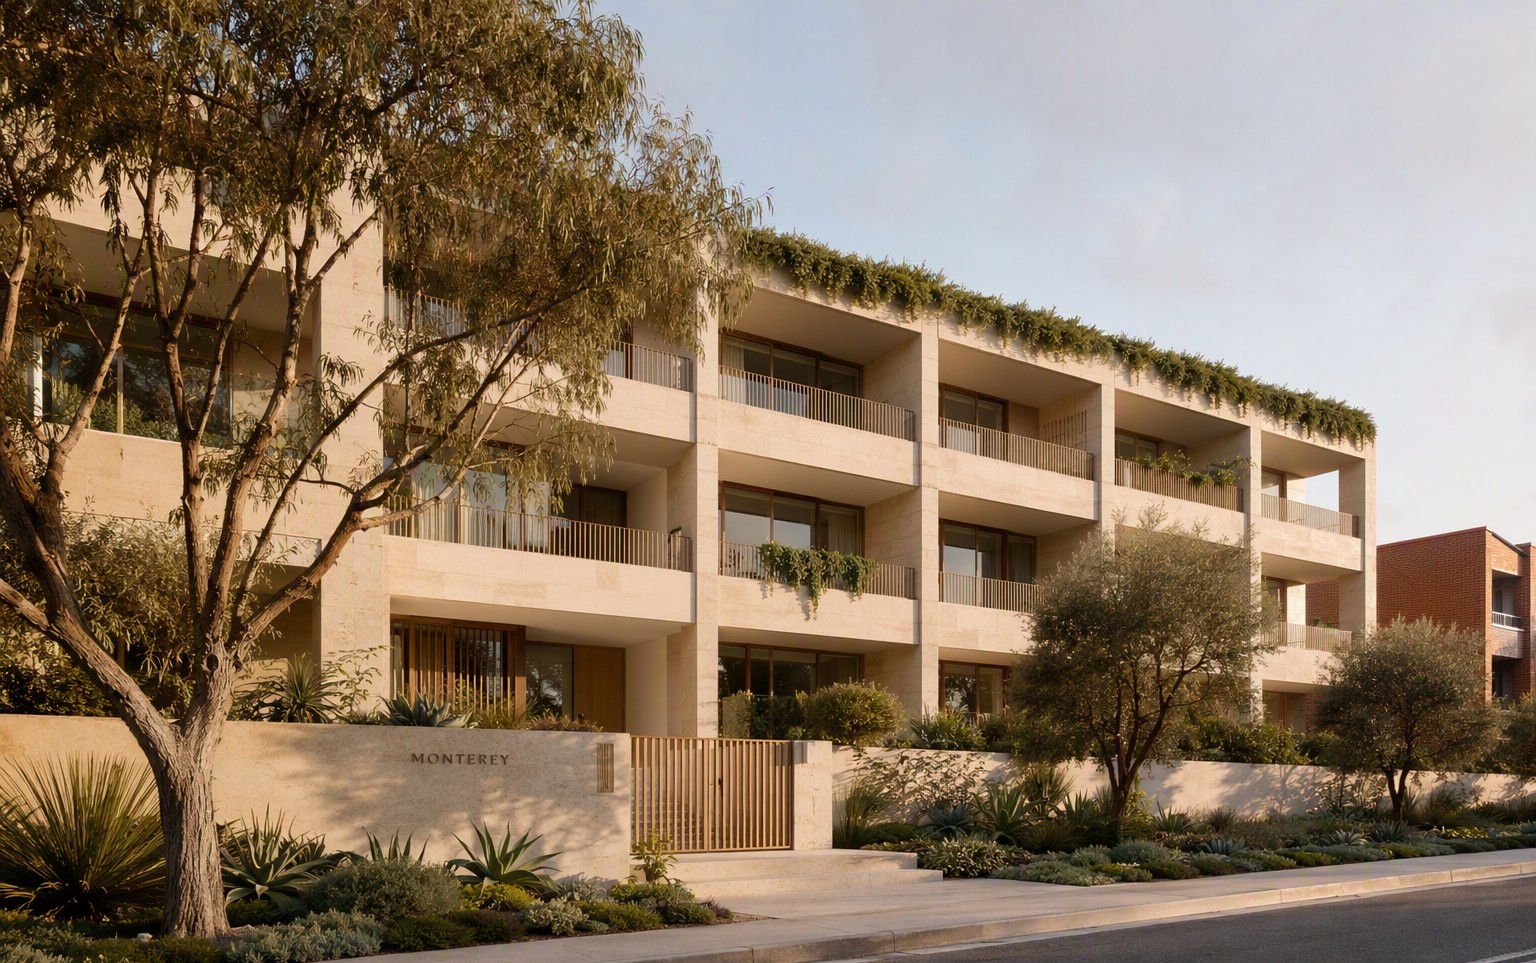
Monterey
B-02.1
1:200
IFC
A low building,
set back and green.
B-02.2 · SPECIFICATION
B-02.2
NTS
V.B.
Six levels of travertine and planting, one street back from the beach. Deep loggia balconies face the morning sun; a landscaped spine runs the full length of the block. Monterey is designed to read as a garden that happens to contain 24 residences.
M1
Levels — 6 above ground, 2 basement parking.
M2
Residences — 24 total; 12 two-bedroom, 10 three-bedroom, 2 penthouses.
M3
Structure — post-tensioned concrete frame, marine-grade reinforcement throughout.
M4
Facade — honed travertine, bronze anodised frames, planted balustrades.
M5
Amenity — rooftop pool, residents' garden room, secure parking ×2 per residence.
Residence
schedule
B-02.3 · AVAILABILITY
Type
Residences
Internal
Balcony
Guide
Status
2 bed · 2 bath
12
96 m²
18 m²
$1.9m
Available
3 bed · 2 bath
10
128 m²
24 m²
$2.6m
Available
Penthouse
2
12 m²
46 m²
$4.8m
1 remaining
B-02.3
NTS
C
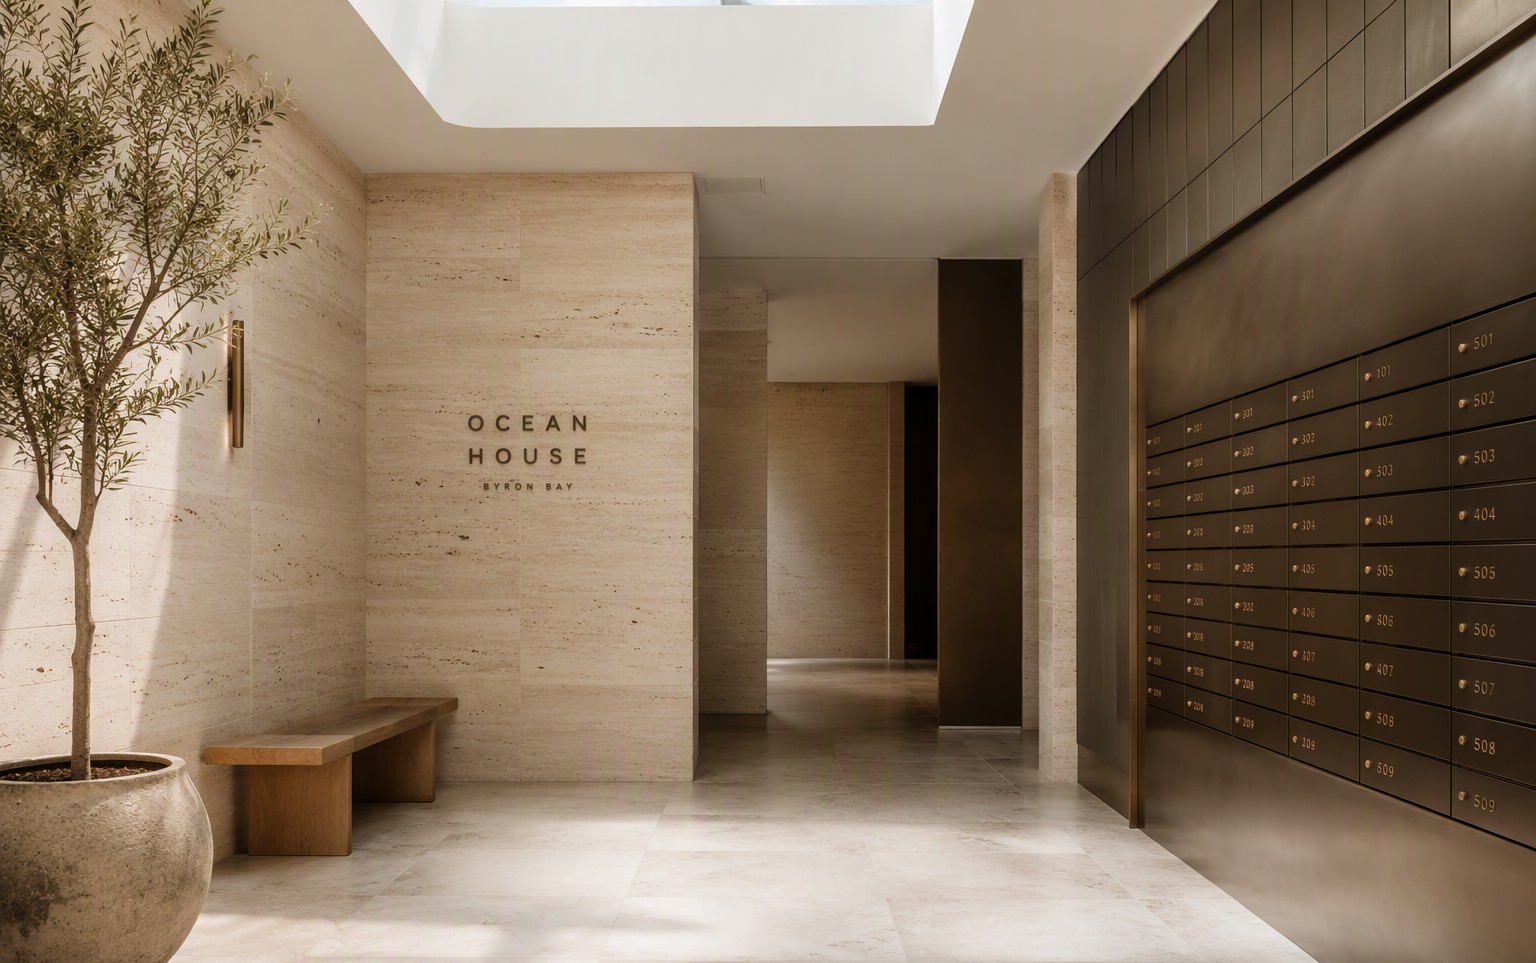
DETAIL D-04 · LOBBY, SCALE 1:20
Honed travertine, bronze letterboxes, and a skylight that pulls morning sun to the ground floor. The first room you enter is built to the same tolerance as the structure behind it.
B-02.4
1:20
IFC
Walk through Monterey.
Display suite
14 Cypress Avenue, Surfers ParadiseSat & Sun, 10 — 2
Register
Sheet D-01 — enquiry form →
Phone
+61 7 5500 0000
© 2026 Vanguard Build Pty Ltd · QBCC 15028841
← Project register
B-02.5
—
C