Foundry
B-03.1
1:200
IFC
Cast in place,
built to be seen.
B-03.2 · SPECIFICATION
B-03.2
NTS
V.B.
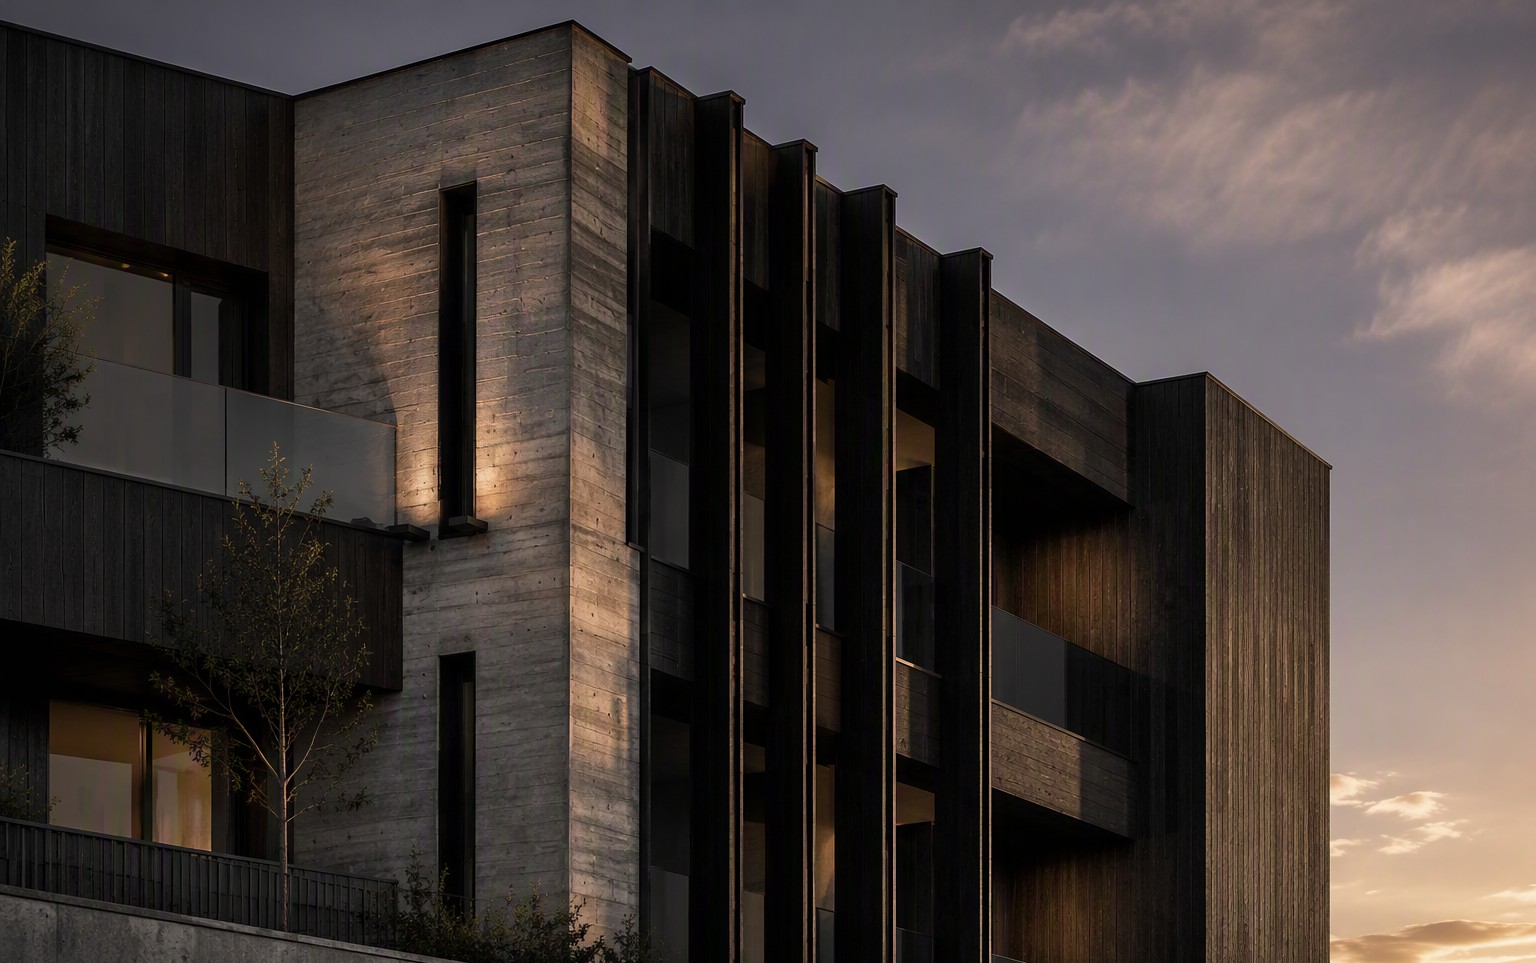
One residence per floor, wrapped in board-formed concrete and blackened timber. Foundry leaves its structure on show — every wall records the formwork that made it. Construction is past the halfway mark and on program for mid-2026 handover.
F1
Levels — 17 above ground, 3 basement parking.
F2
Residences — 16 full-floor, private lift lobby per residence.
F3
Structure — off-form concrete, post-tensioned plates, ±2mm set-out tolerance.
F4
Facade — board-formed concrete fins, blackened timber screens, bronze frames.
F5
Amenity — 25m lap pool, gym, cold store, cellar, workshop bay.
Residence
schedule
B-03.3 · AVAILABILITY
Type
Residences
Internal
Balcony
Guide
Status
Full-floor · 3 bed
12
186 m²
32 m²
$3.4m
Available
Full-floor · 4 bed
3
224 m²
38 m²
$4.2m
2 remaining
Two-level penthouse
1
340 m²
62 m²
POA
By appointment
B-02.3
NTS
C
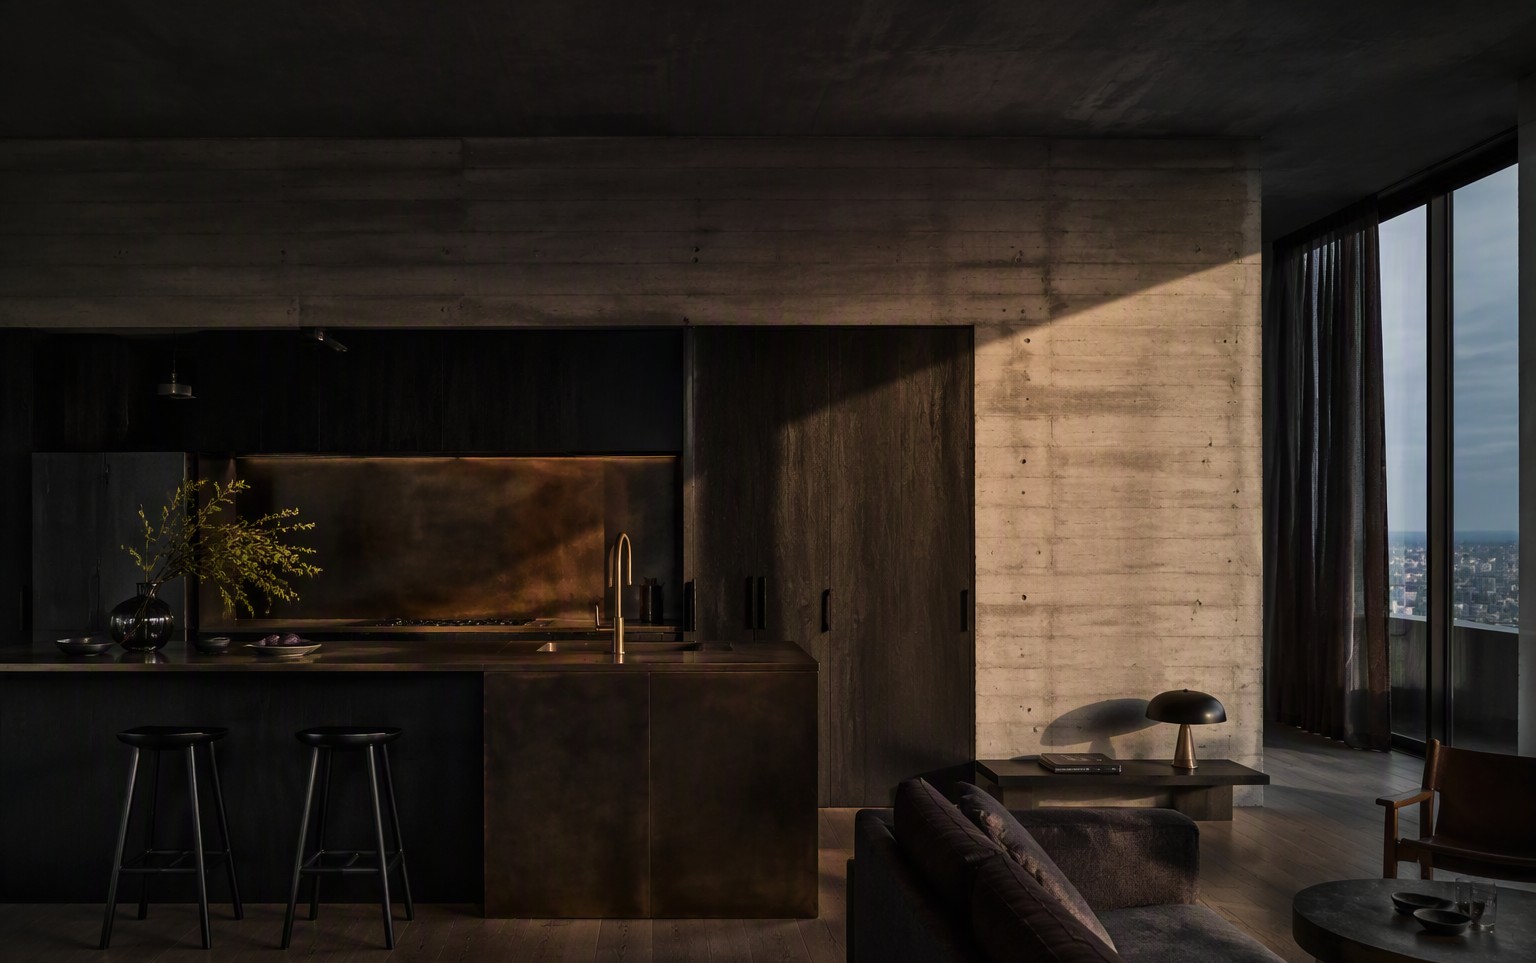
DETAIL D-07 · KITCHEN WALL, SCALE 1:20
Board-formed concrete left exactly as it came out of the form, blackened timber joinery, bronze tapware. Nothing is clad over — the material is the finish.
B-02.4
1:20
IFC
Walk the site.
Register
Sheet D-01 — enquiry form →
Phone
+61 7 5500 0000
© 2026 Vanguard Build Pty Ltd · QBCC 15028841
← Project register
B-03.5
—
C